I lived for 8 years in a 12′ x 12′ tiny house, and I made some great meals there. I even did a Thanksgiving dinner with 8 people!
I worked in restaurants for many years, and I love to cook and to bake some too. When I decided to go tiny, I wanted to still be able to enjoy cooking a wide range of dishes.
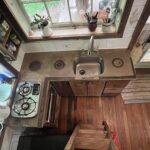
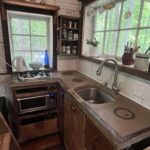
How Big Was the Kitchen? My kitchen counter was L-shaped, roughly 6.5 feet long by 2 feet deep. The total kitchen space was about 3′ x 6′. The shorter L portion of the counter included a 2-burner gas cooktop, and I had an inset, deep-well stainless steel sink that was 18 inches wide.
I was able to cook a wide variety of dishes, from pancakes and scones to meatloaf and pasta dishes and more. Here’s how I did it:
Tiny House Kitchen Cooking Logistics The deep-well stainless steel sink was a great place to throw dirty utensils, pots, pans, and dishes as I worked. It was awesome for washing dishes in a tiny house. Since you can’t go wide, make space by going deep.
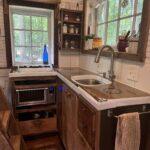
For cooking, I used a two-burner gas cooktop. I think anyone who loves to cook prefers an open flame over an electric stove because you have much more control over the heat. Two burners for one person is definitely all I needed, even when I had a guest or two. Underneath the cooktop, I had a shelf for a convection-type toaster oven. I was able to bake batches of granola, cookies, roasted vegetables, and anything else I wanted to cook on a tray or in a pan, like meatloaf. It was also great for reheating things.
For workspace, I had a small 18-inch wide space on one side of the sink. On the other side, I had a workspace of 36 inches or so. It was just enough to be able to chop and have multiple bowls going if I needed them. As for countertop appliances, I used a blender, a food processor, and an electric tea kettle. And that’s about it. My electric tea kettle had a home on my 7-inch deep window well, so it wasn’t taking up counter space. The only item that took up permanent space on my countertop was a small compost container in the corner where it didn’t get in my way.
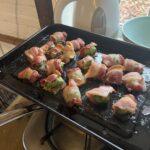
I occasionally did soups or slow-cooked dishes in a Crock-Pot, which I put on my back porch. There was no reason to use up valuable counter space for this. If you like to grill, it’s a great option, especially in the summer—it keeps the cooking heat out of the tiny house. In North Carolina, a grill is an option for 9 months out of the year, 12 months if you don’t mind some cold.
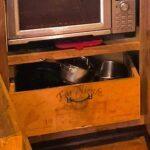
Storage Storage requires using every inch creatively. Pots and pans were in a drawer beneath the toaster oven made from a wooden Far Niente wine crate from the 1990s*. My sheet pans were in a slot above the toaster oven.
I made open storage for my plates because I like that look in a kitchen—a shelf above the window with little wood strips to keep plates from sliding. Jars for teas and nuts sat on a shelf over the sink. I also utilized my deep window well heavily: my cups were on cup hooks hanging in the window well, I had containers for silverware and kitchen utensils there, and a couple of bigger chef’s knives were on tiny magnets right next to them. I even had a spice rack that I built from a salvaged drawer mounted to the wall.
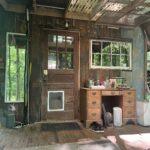
Drawers below the counter on the right-hand side stored miscellaneous kitchen utensils, dish towels, and my vitamins and supplements. Extra pantry-type items were either on top of the fridge or in a cabinet to the left of the sink that went the depth of the corner of the counter. Since I had a full-sized refrigerator, even things that didn’t need to be refrigerated, I would put in the fridge just to use it as extra storage space. Things like almond flour and flaxseed meal. Finally, on my back porch, I had an antique desk that I salvaged at Habitat for Humanity for overflow of things like vitamins, herbs, teas, and dry goods.
And that’s how I designed a fully functional, high-output tiny house kitchen!
I made some wonderful, nourishing meals there and enjoyed it. A benefit of having limited space is that everything has its place! Order breeds harmony.